
Rachel Douglas
Mechanicsville, VA
REALTOR®



BEDS2
BATHS1 full 1 partial
SQUARE FEET816
MLS#VAFX2314260
STATUSACTIVE
PROPERTY TYPEResidential - Single Family
SUBDIVISIONHUNTINGTON
SCHOOLFAIRFAX COUNTY PUBLIC SCHOOLS
Property Description
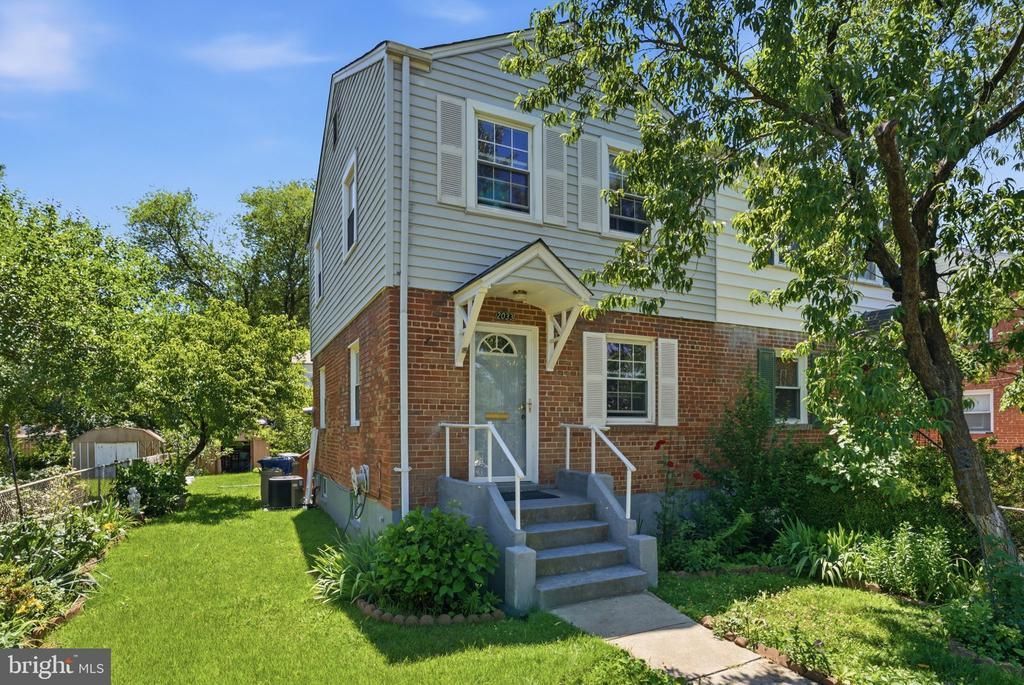
Welcome to 2033 Arlington Terrace -a move-in ready home that combines thoughtful updates with an unbeatable location. Recent improvements, including a new roof, new HVAC system, and fresh interior paint, provide peace of mind and make it easy to settle in and enjoy your new home from day one. Beautifully maintained, this three-level semi-detached residence offers comfortable living spaces filled with natural light, a functional layout, and timeless hardwood floors that add warmth and character throughout. Enjoy a private screened deck overlooking a vibrant garden-an inviting outdoor space perfect for relaxing, gardening, or entertaining. Located just a short walk to the Huntington Metro Station, this home provides an easy commute to Washington, D.C., National Harbor, and beyond., with easy access to I-495 and Route 1. You'll also be just minutes from the shops, restaurants, waterfront, and historic charm of Old Town Alexandria. A rare combination of location, accessibility, and value—don't miss this Alexandria gem!
Property Features
Property Type: Residential - Single Family
Basement: Fully Finished, Interior Access
Basement: Yes
Cooling: Central A/C
Days on Market: 10
Fuel Type: Natural Gas
Heating: Forced Air
Home Style: Traditional
Lot Size: 0.08 Acres
Stories: 2.0
Taxes: $6,159
Year Built: 1947
Feature Descriptions
Accessibility: Level Entry - Main
Additional Structures: Above Grade, Below Grade
Appliances: Dishwasher, Disposal, Oven/Range - Gas, Refrigerator, Washer, Dryer
Exterior: Combination
Interior: Combination Dining/Living, Crown Moldings, Floor Plan - Traditional, Window Treatments
Lot Dimensions: 0.08 Acre(S)
Rooms: Living Room, Dining Room, Kitchen, Basement, Laundry
Sewer: Public Sewer
SQFT Above Finished: 816
SQFT Total Finished: 816
Structure Type: Twin/Semi-Detached
Water: Public
Local Schools
School District: FAIRFAX COUNTY PUBLIC SCHOOLS
Listed By / Shown By
Listed By
Agency Name: Samson Properties
Agency Phone: 5713781346
Shown By
Agent Name: Rachel Douglas
Agent Phone: (804) 313-5540

Estimate Your Payment
Estimated Payment
$ 3,367.73 per month $2,694.09 Principal & Interest $513.25 Property Tax $160.39 Homeowner's InsuranceChange Payment Information



Privacy Policy / DMCA Notice / ADA Accessibility


This site is hosted, designed and copyright
© 1994 - 2026 by
Delta Media Group, Inc. -- Patent Pending --
Agency License Information: Hometown Realty-Licensed in the Commonwealth of Virginia
Agent License Information: Licensed in the State of Virginia