
Rachel Douglas
Mechanicsville, VA
REALTOR®



BEDS3
BATHS1 full
SQUARE FEET1,106
MLS#2619442
STATUSActive
PROPERTY TYPEResidential - Single Family
Property Description
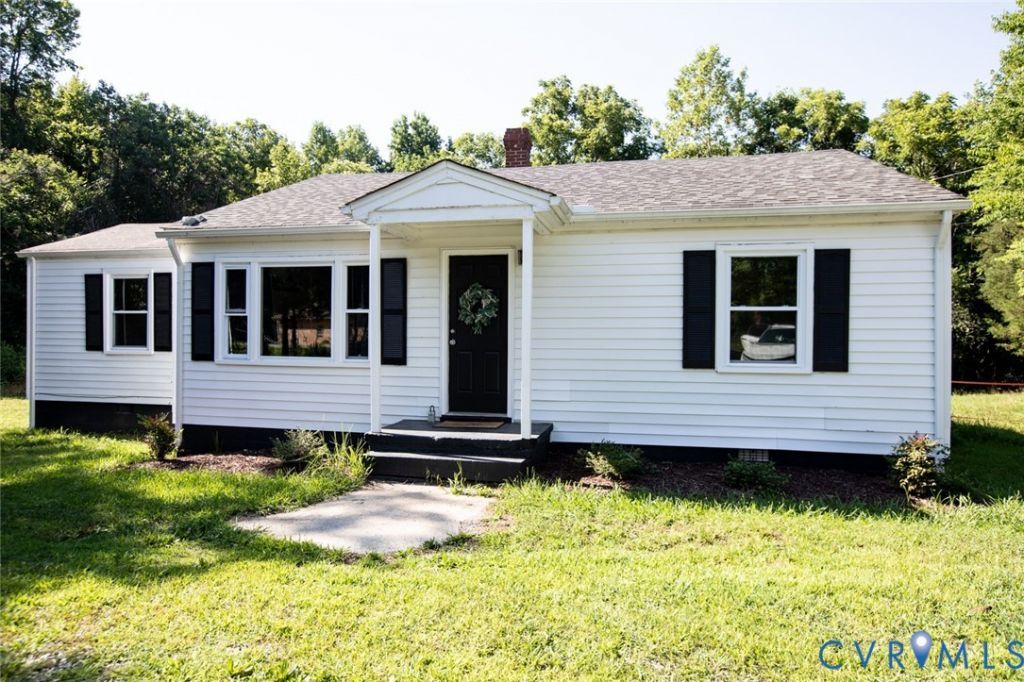
Just 10 minutes from Farmville, this charming, updated home is ready for its next chapter. Inside, you'll find three comfortable bedrooms, a refreshed bathroom, brand-new LVP flooring throughout, most all new windows, and a kitchen outfitted with new appliances. Enjoy the convenience of high-speed internet, making working from home, streaming, and staying connected a breeze. Conveniently located just minutes from both Hampden-Sydney College and the local favorite, Granny B's, you'll enjoy easy access to everything that makes this area special. Whether you're searching for your very first home, looking to downsize, or add to your investment portfolio, this move-in-ready property offers comfort, convenience, modern updates, and reliable connectivity already in place.
Property Features
Property Type: Residential - Single Family
Basement: Crawl Space
Cooling: Central Air
Days on Market: 10
Heating: Electric, Heat Pump
Home Style: Ranch
Lot Size: 0.3 Acres
Roof Type: Composition, Shingle
Stories: 1.0
Taxes: $428
Year Built: 1955
Feature Descriptions
Appliances: Dishwasher, Electric Cooking, Electric Water Heater, Range, Refrigerator
Exterior: Unpaved Driveway
Exterior: Frame, Vinyl Siding
Floor Features: Vinyl
Interior: Bedroom on Main Level, Ceiling Fan(s), Dining Area, Eat-in Kitchen
Laundry: Washer Hookup, Dryer Hookup
Lot Dimensions: 0
Parcel#: 064-4-2
Parking: Driveway, Off Street, Unpaved
Patio/Porch: Front Porch
Sewer: Septic Tank
Water: Well
Room Sizes
Bedroom 3: 11.10 x 11.9 Level - First
Bedroom 2: 12.0 x 9.6 Level - First
Primary Bedroom: 14.8 x 13.9 Level - First
Kitchen: 7.4 x 11.9 Level - First
Dining Room: 11.6 x 11.9 Level - First
Living Room: 16.2 x 14.1 Level - First
Local Schools
High School: Prince Edward
Middle School: Prince Edward
Elementary School: Prince Edward
Listed By / Shown By
Listed By
Agency Name: Century 21 Realty @ Home
Shown By
Agent Name: Rachel Douglas
Agent Phone: (804) 313-5540

Estimate Your Payment
Estimated Payment
$ 1,151.71 per month $1,053.34 Principal & Interest $35.67 Property Tax $62.71 Homeowner's InsuranceChange Payment Information



Listed By: Century 21 Realty @ Home
Disclaimer:
The information contained in these listings is deemed reliable but is not guaranteed. These real estate listings were derived from the Central Virginia Regional Multiple Listing Services, LLC, of which this brokerage is an independently owned member. All properties are subject to prior sale, change or withdrawal. These listings are refreshed within a minimum of every seven calendar days. Thus, listings may appear here for properties no longer on the market. The information provided is for consumers' personal, non-commercial use and may not be used for any purpose other than to identify prospective properties for purchasing. All information is deemed reliable but is not guaranteed accurate. The multiple listing information is provided by Central Virginia Regional Multiple Listing Service, LLC, from a copyrighted compilation of listings. The compilation of listings and each individual listing are © 2007 Central Virginia Regional Multiple Listing Service, LLC. All rights reserved. Neither listing broker(s) or information provider(s) shall be responsible for any typographical errors, misinformation, misprints and shall be held totally harmless.These real estate listings were derived from the Central Virginia Regional Multiple Listing Service, LLC, of which this brokerage is an independently owned Participant. The information contained in these listings is deemed reliable but is not guaranteed. All MLS listings are © 2026 Central Virginia Regional Multiple Listing Service,LLC. All rights reserved. No one may copy and/or repost these MLS listings, or any portion thereof, without the written permission of an authorized officer of the Central Virginia Regional Multiple Listing Service, LLC. These listings are refreshed within a minimum of every seven calendar days. Thus, listings may appear here for properties no longer on the market. The information being provided is for consumers' personal, non-commercial use and may not be used for any purpose other than to identify prospective properties for purchasing or leasing.
Privacy Policy / DMCA Notice / ADA Accessibility


This site is hosted, designed and copyright
© 1994 - 2026 by
Delta Media Group, Inc. -- Patent Pending --
Agency License Information: Hometown Realty-Licensed in the Commonwealth of Virginia
Agent License Information: Licensed in the State of Virginia