
Rachel Douglas
Mechanicsville, VA
REALTOR®



BEDS3
BATHS2 full 1 partial
SQUARE FEET1,648
MLS#2619375
STATUSActive
PROPERTY TYPEResidential - Single Family
SUBDIVISIONSunnybrook
Property Description
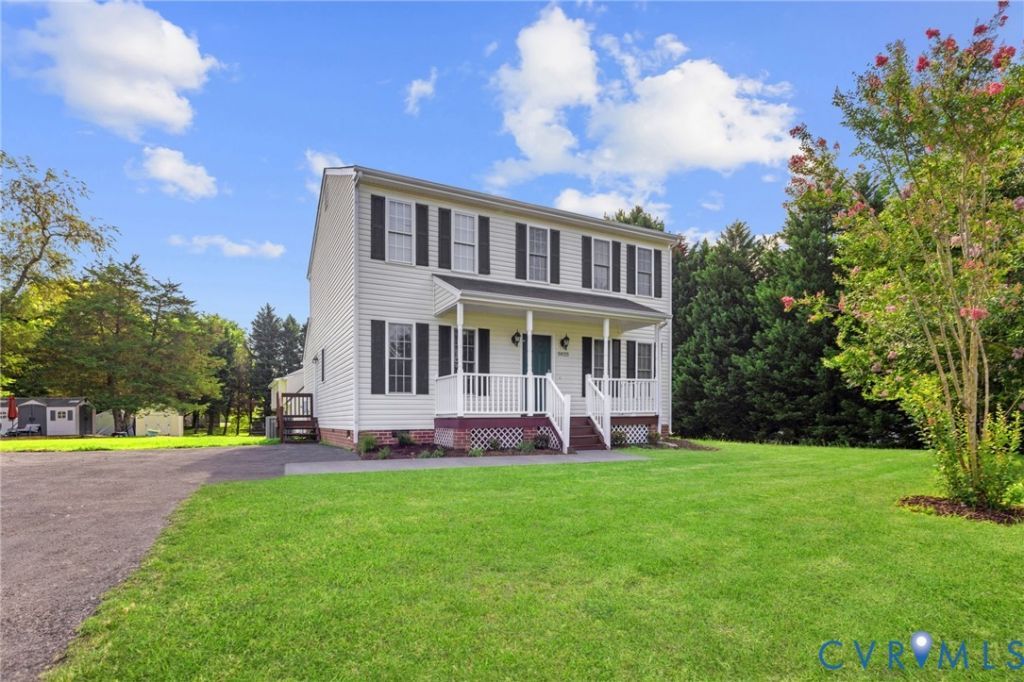
Welcome to 5025 Alberta Mews! This beautifully renovated home features 3 spacious bedrooms, 2.5 bathrooms, brand-new luxury vinyl plank (LVP) flooring throughout the main level, an open living room with a gas fireplace, recessed lighting, and brand-new carpeting and padding throughout the upstairs. The main level features a formal dining room with crown molding and a chandelier, a front sitting room, a breakfast nook, an open living room which offers ample room for entertainment, and numerous windows for natural light. The kitchen offers electric cooking, an over-the-range microwave, and brand-new quartz countertops. Brand-new carpeting has been installed throughout the staircase and upstairs areas which also feature an overlook of the foyer. The primary bedroom offers plush carpeting and padding, a walk-in closet, and an ensuite primary bathroom. The upstairs guest bedrooms offer plush carpeting and padding, as well as spacious closet storage. Additional amenities include a new HVAC system (2026), professionally serviced hot water heater, a brand-new dishwasher (2026), new bathroom mirrors (2026), a professionally painted interior (2026), new exterior lighting (2026), and a brick paver patio for additional entertaining. This home has been meticulously renovated and is conveniently located near shopping, dining, the Swift Creek Reservoir, and US-360. Come see this beautiful home today!
Property Features
Property Type: Residential - Single Family
Basement: Crawl Space
Cooling: Central Air, Electric
Days on Market: 10
Fireplaces: 1
Heating: Heat Pump, Natural Gas
Home Style: Colonial, Two Story
Lot Size: 0.32 Acres
Roof Type: Composition, Shingle
Stories: 2.0
Taxes: $3,114
Year Built: 2007
Feature Descriptions
Appliances: Dryer, Dishwasher, Electric Cooking, Electric Water Heater, Disposal, Microwave, Oven, Refrigerator, Washer
Exterior: Porch, Paved Driveway
Exterior: Brick, Drywall, Frame, Vinyl Siding
Fencing: None
Fireplace: Gas
Floor Features: Carpet, Vinyl
Formal Dining: Yes
Interior: Breakfast Area, Bay Window, Dining Area, Separate/Formal Dining Room, Double Vanity, Fireplace, Granite Counters, High Ceilings, High Speed Internet, Recessed Lighting, Wired for Data, Walk-In Closet(s), Window Treatments
Laundry: Washer Hookup, Dryer Hookup
Lot: Corner Lot, Level, Cul-De-Sac
Lot Dimensions: 0
Parcel#: 744-67-73-28-900-000
Parking: Driveway, No Garage, Paved
Patio/Porch: Rear Porch, Front Porch, Patio, Porch
Security: Smoke Detector(s)
Sewer: Public Sewer
Water: Public
Window: Window Treatments
Local Schools
High School: Manchester
Middle School: Bailey Bridge
Elementary School: Crenshaw
Listed By / Shown By
Listed By
Agency Name: Samson Properties
Shown By
Agent Name: Rachel Douglas
Agent Phone: (804) 313-5540

Estimate Your Payment
Estimated Payment
$ 2,283.95 per month $1,910.70 Principal & Interest $259.50 Property Tax $113.75 Homeowner's InsuranceChange Payment Information



Listed By: Samson Properties
Disclaimer:
The information contained in these listings is deemed reliable but is not guaranteed. These real estate listings were derived from the Central Virginia Regional Multiple Listing Services, LLC, of which this brokerage is an independently owned member. All properties are subject to prior sale, change or withdrawal. These listings are refreshed within a minimum of every seven calendar days. Thus, listings may appear here for properties no longer on the market. The information provided is for consumers' personal, non-commercial use and may not be used for any purpose other than to identify prospective properties for purchasing. All information is deemed reliable but is not guaranteed accurate. The multiple listing information is provided by Central Virginia Regional Multiple Listing Service, LLC, from a copyrighted compilation of listings. The compilation of listings and each individual listing are © 2007 Central Virginia Regional Multiple Listing Service, LLC. All rights reserved. Neither listing broker(s) or information provider(s) shall be responsible for any typographical errors, misinformation, misprints and shall be held totally harmless.These real estate listings were derived from the Central Virginia Regional Multiple Listing Service, LLC, of which this brokerage is an independently owned Participant. The information contained in these listings is deemed reliable but is not guaranteed. All MLS listings are © 2026 Central Virginia Regional Multiple Listing Service,LLC. All rights reserved. No one may copy and/or repost these MLS listings, or any portion thereof, without the written permission of an authorized officer of the Central Virginia Regional Multiple Listing Service, LLC. These listings are refreshed within a minimum of every seven calendar days. Thus, listings may appear here for properties no longer on the market. The information being provided is for consumers' personal, non-commercial use and may not be used for any purpose other than to identify prospective properties for purchasing or leasing.
Privacy Policy / DMCA Notice / ADA Accessibility


This site is hosted, designed and copyright
© 1994 - 2026 by
Delta Media Group, Inc. -- Patent Pending --
Agency License Information: Hometown Realty-Licensed in the Commonwealth of Virginia
Agent License Information: Licensed in the State of Virginia