
Rachel Douglas
Mechanicsville, VA
REALTOR®



BEDS2
BATHS1 full 1 partial
SQUARE FEET1,518
MLS#VAFX2329334
STATUSACTIVE
PROPERTY TYPEResidential - Single Family
SUBDIVISIONANNANDALE
SCHOOLFAIRFAX COUNTY PUBLIC SCHOOLS
Property Description
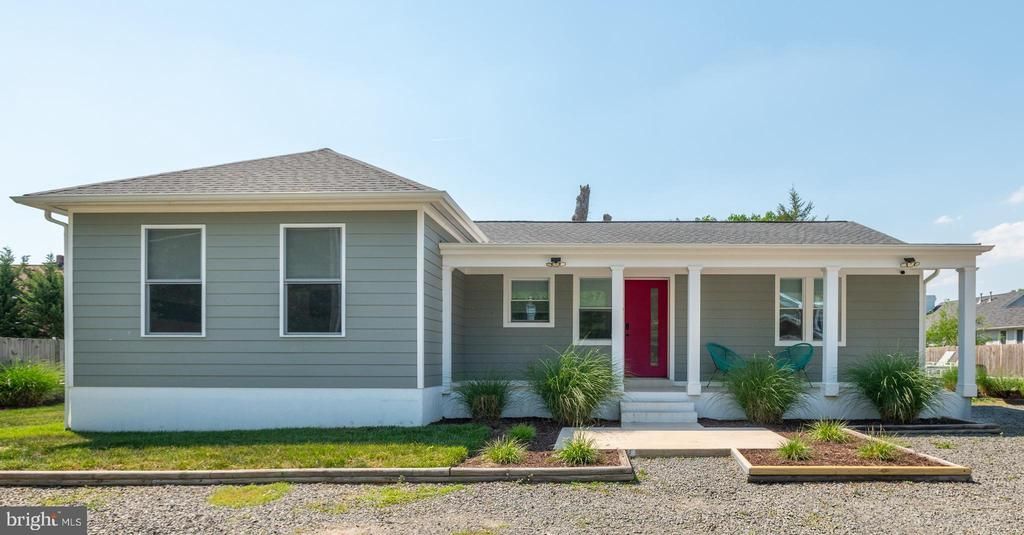
Fully updated with 2 bedrooms, 1 full and 1 half bath, and 1,500+ sq ft, on nearly a ¼ acre. This place is a vibe and is completely turnkey. Inside renovations were done in 2021, and the outdoor living areas were finished in 2022. Seamless hardwood floors and fresh paint throughout. The kitchen, with direct access to the driveway and backyard, was redone with white cabinets, quartz counters (including a large island with cabinets and seating for 4+), soft-close doors and drawers, huge farmhouse sink, designer faucet, new disposal, super cool tile backsplash (looks like wallpaper!), and a dry bar with wine fridge. The main bathroom is fully redone with a walk-in shower with frameless glass door and antique brass fixtures. The spacious primary bedroom has an incredible custom walk-in closet with multiple shoe shelves, plenty of hanging space, shelves for hats and accessories and a wall of custom cabinets. Additional notable features include a new laundry room with stackable W/D and custom cabinets for extra storage, new windows, recessed lighting, crown molding, and a cool pink front door! Step up your entertaining game with a full outdoor kitchen (fridge, grill, sound/light system). Need a dedicated work/lounge space? Check out the She-Shed, Man-Cave, Kids Hideout, “Home” Office…ready to go with a Trex deck, split system heat/AC, wine fridge, fireplace, mounted TV, strong WiFi). Plus, a separate lounge deck with stock tank pool for breezy afternoons and warm evenings. Just minutes from all the area has to offer, including East Falls Church Metro, W&OD Trail, Harris Teeter, Whole Foods, Aldi, The State Theater, Northside Social and multiple top rated restaurants including Ellie Bird and NUE. Blocks from the year-round Falls Church Farmers Market, Panera, Burn Boot Camp and Sweet Frog. Close to major commuter routes – 495 and 66. Justice High School Pyramid.
Property Features
Property Type: Residential - Single Family
Cooling: Central A/C
Days on Market: 10
Fuel Type: Electric
Heating: Heat Pump(s)
Home Style: Ranch/Rambler, Contemporary
Lot Size: 0.22 Acres
Roof Type: Architectural Shingle
Stories: 1.0
Taxes: $4,219
Year Built: 1963
Feature Descriptions
Additional Structures: Above Grade, Below Grade
Appliances: Dishwasher, Disposal, Dryer, Microwave, Oven/Range - Electric, Refrigerator, Stainless Steel Appliances, Washer, Water Heater
Fencing: Privacy
Flooring: Hardwood
Interior: Breakfast Area, Combination Kitchen/Dining, Combination Kitchen/Living, Entry Level Bedroom, Family Room Off Kitchen, Floor Plan - Open, Pantry, Recessed Lighting, Walk-in Closet(s), Window Treatments, Wood Floors
Lot: Corner, Front Yard, No Thru Street, Landscaping, Level, Rear Yard, SideYard(s)
Lot Dimensions: 0.22 Acre(S)
Parking Features: Crushed Stone, Gravel Driveway, Private
Sewer: Public Sewer
SQFT Above Finished: 1518
SQFT Total Finished: 1518
Structure Type: Detached
Water: Public
Local Schools
High School: JUSTICE
Middle School: GLASGOW
Elementary School: BEECH TREE
School District: FAIRFAX COUNTY PUBLIC SCHOOLS
Listed By / Shown By
Listed By
Agency Name: Compass
Agency Phone: 7033106111
Shown By
Agent Name: Rachel Douglas
Agent Phone: (804) 313-5540

Estimate Your Payment
Estimated Payment
$ 4,551.02 per month $3,963.48 Principal & Interest $351.58 Property Tax $235.96 Homeowner's InsuranceChange Payment Information



Privacy Policy / DMCA Notice / ADA Accessibility


This site is hosted, designed and copyright
© 1994 - 2026 by
Delta Media Group, Inc. -- Patent Pending --
Agency License Information: Hometown Realty-Licensed in the Commonwealth of Virginia
Agent License Information: Licensed in the State of Virginia